Dining room with stone walls, a wood-beam ceiling and tables set beside open patio doors
Round and rectangular wood tables with green chairs below a stone wall and gray banquette
Dining room with a long wood table and a wall of windows opening onto a flower-lined balcony
Dining room with a curved gray banquette, a wood-slat wall and tables set for service

Private events

From a party of eleven to the whole house.

A must for travelers and locals alike since 1977, with four spaces to gather your group.

Groups & private dining

The rooms

The maximum party size is 10 guests. Any groups larger than 10 can be booked as a private or semi-private function with a deposit and booking contract.

Booking several tables instead?

We understand private events are not for everyone. Reservations booked separately through OpenTable are not guaranteed together or at the same time, because of the layout of our restaurant and reservation book. For your group to dine together and at the same time, a group event is required.

The whole house

Full restaurant buyout

Two decks, the village on one side and the creek on the other.

Buyout of the entire restaurant offers flexibility for the ultimate private event: every room, the bar and both decks, for your guests alone.

Seated
Up to 100 guests
Includes
Both decks, over Vail Village and Gore Creek
Ideal for
A separate cocktail area before dinner, or a large reception

Private

Private dining room

An enclosed room at the back of the restaurant, the ultimate private space for mid-sized groups. Large windows face out to the Gore Creek, for a light and airy feeling.

Seated
Up to 45 guests
Setting
Enclosed, at the back of the restaurant
Speeches
Perfect for speeches and toasts
Round and rectangular wood tables with green chairs below a stone wall and gray banquette

By the bar

Front room

An open space at the front of the restaurant, facing Gore Creek Drive, in its own alcove beside our lively bar and the front entrance. Large windows face out to the bustling village street: open, yet intimate.

Seated
Up to 21 guests
Setting
Open, beside the bar and the front entrance
Speeches
Not in this room, given its location
Tables
No additional chairs. One table of ten is counter height and cannot be combined with the others.

Good to know

The counter-height table has mobility restrictions. With the room next to the bar, guests who are hard of hearing may be affected.

Dining room with a long wood table and a wall of windows opening onto a flower-lined balcony

Semi-private

Semi-private alcove

A nook at the back of our main dining room, perfect for group dining that does not need to be private.

Seated
Up to 18 guests
Setting
Within the main dining room
Speeches
Not in this space, given its location
Tables
Oval tables of 4 and 6, which cannot be combined
Dining room with a curved gray banquette, a wood-slat wall and tables set for service

Lookbook

At the table

Plates and pours, photographed in 2026.

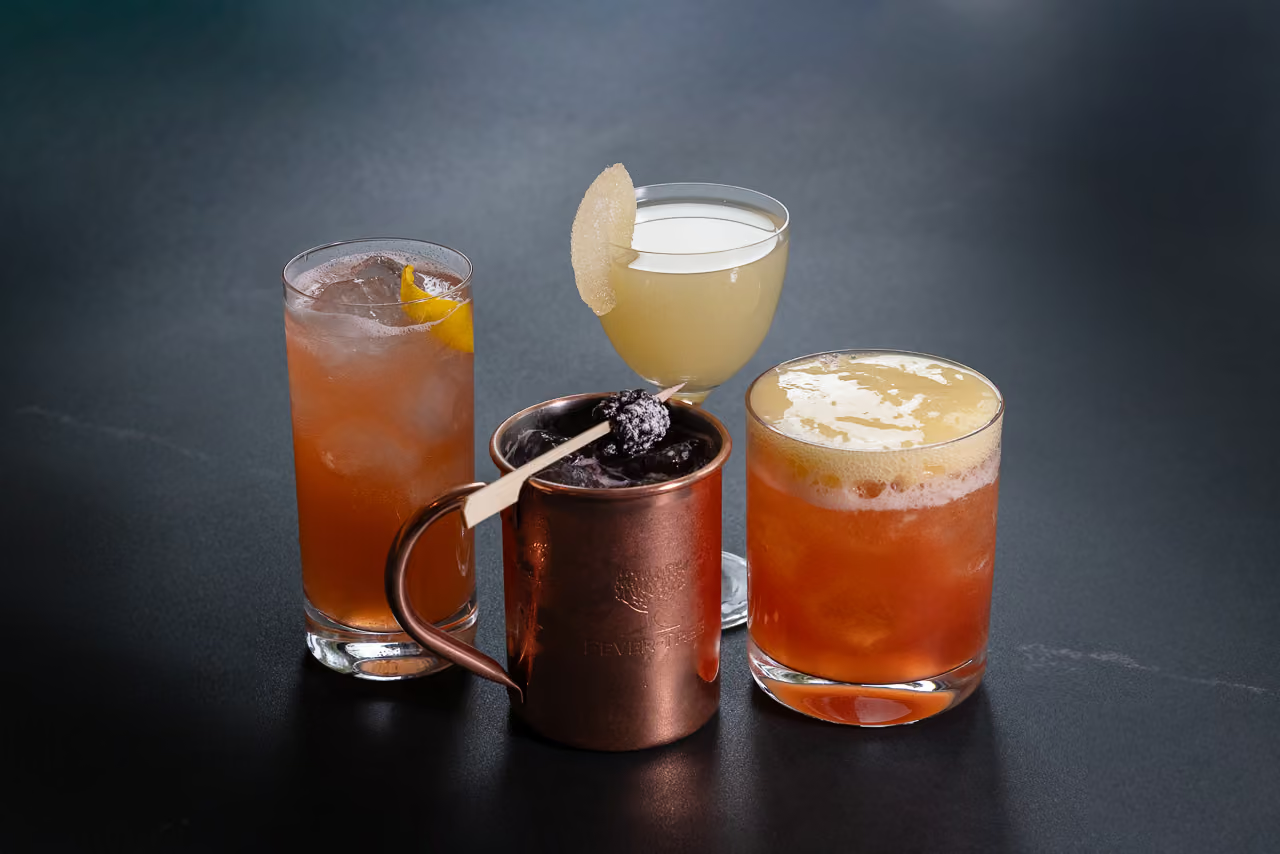
  • Four cocktails on a dark counter, including one in a copper mug with blackberries and one in a coupe
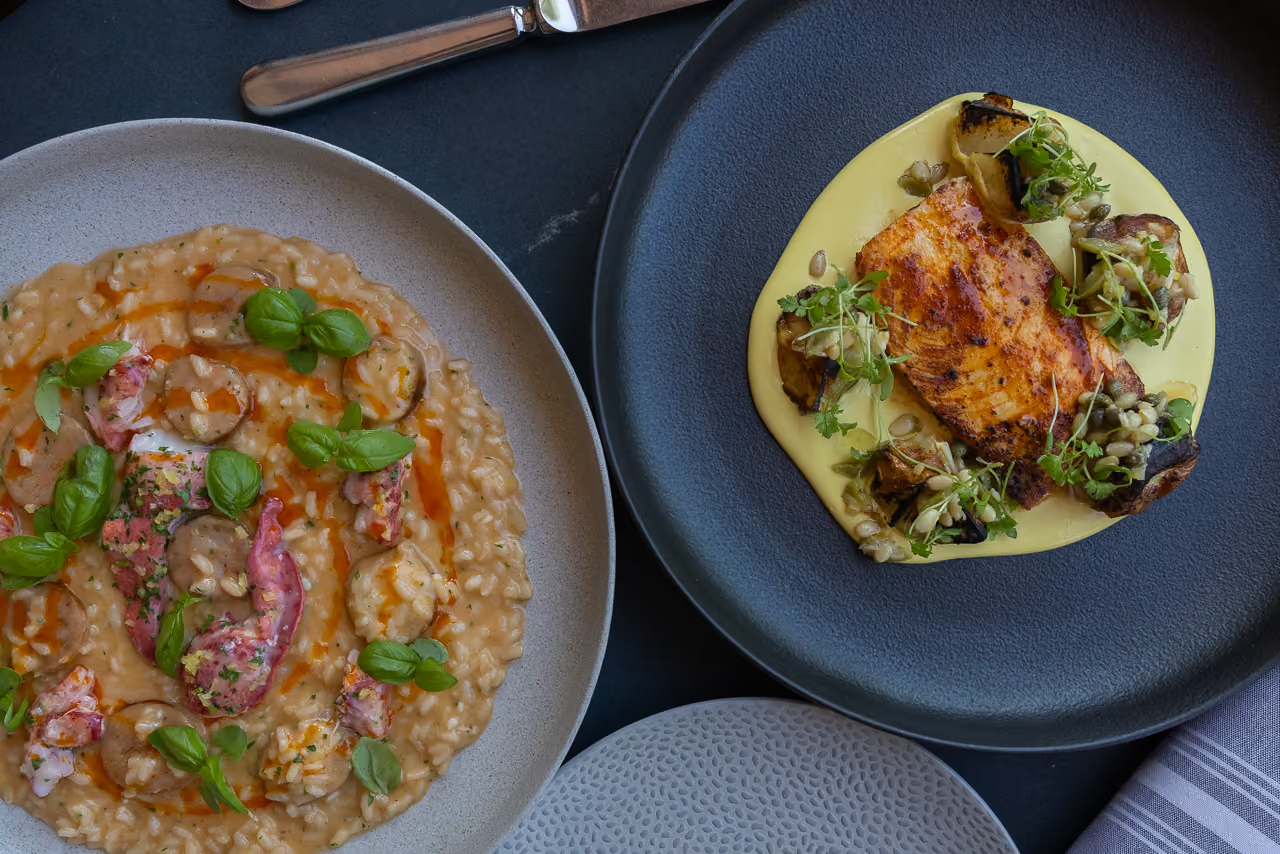
  • Risotto with shellfish and basil beside a seared fillet over yellow sauce with herbs, on gray and dark plates
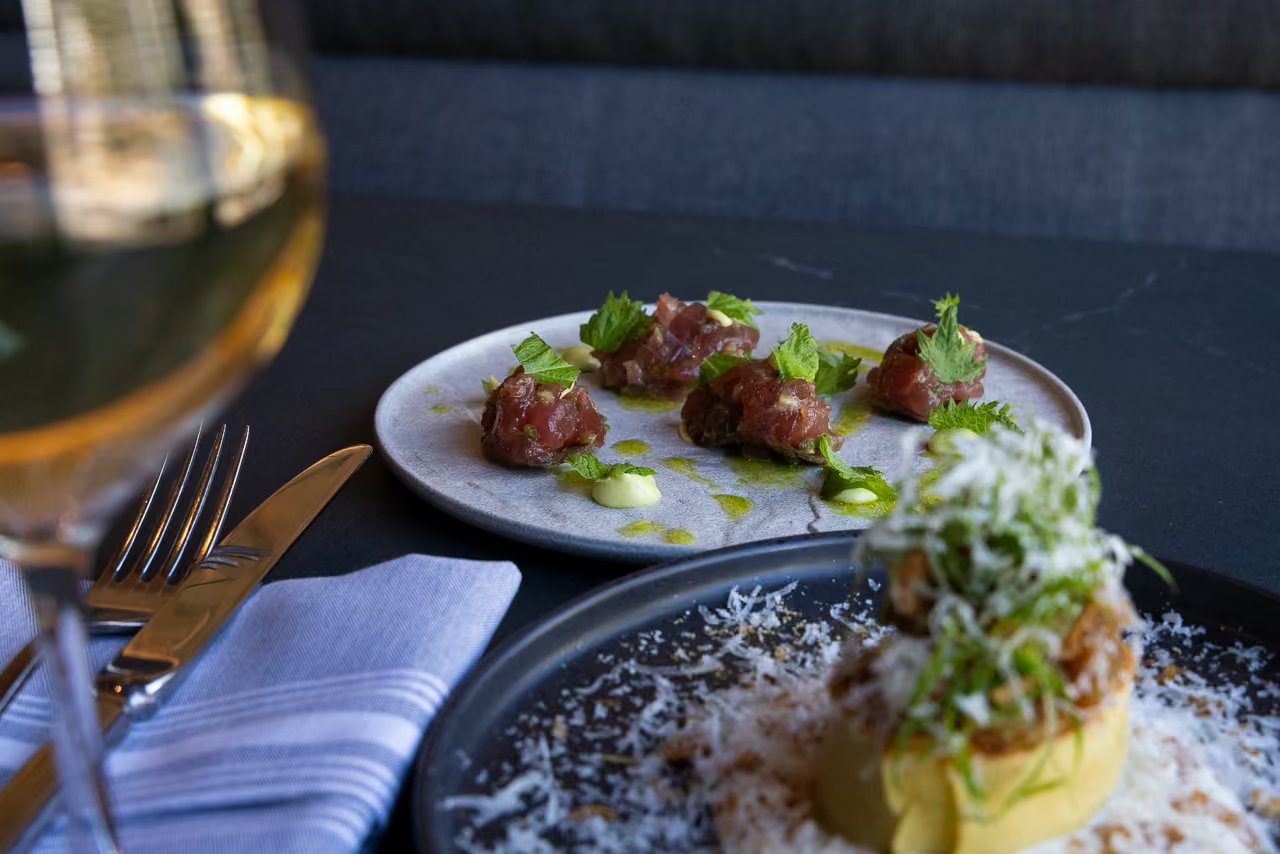
  • Plate of small dark red mounds with herbs and green sauce, beside a dish with shaved cheese and a glass of white wine
  • Whipped feta topped with puffed bread, chili honey and basil on a gray plate
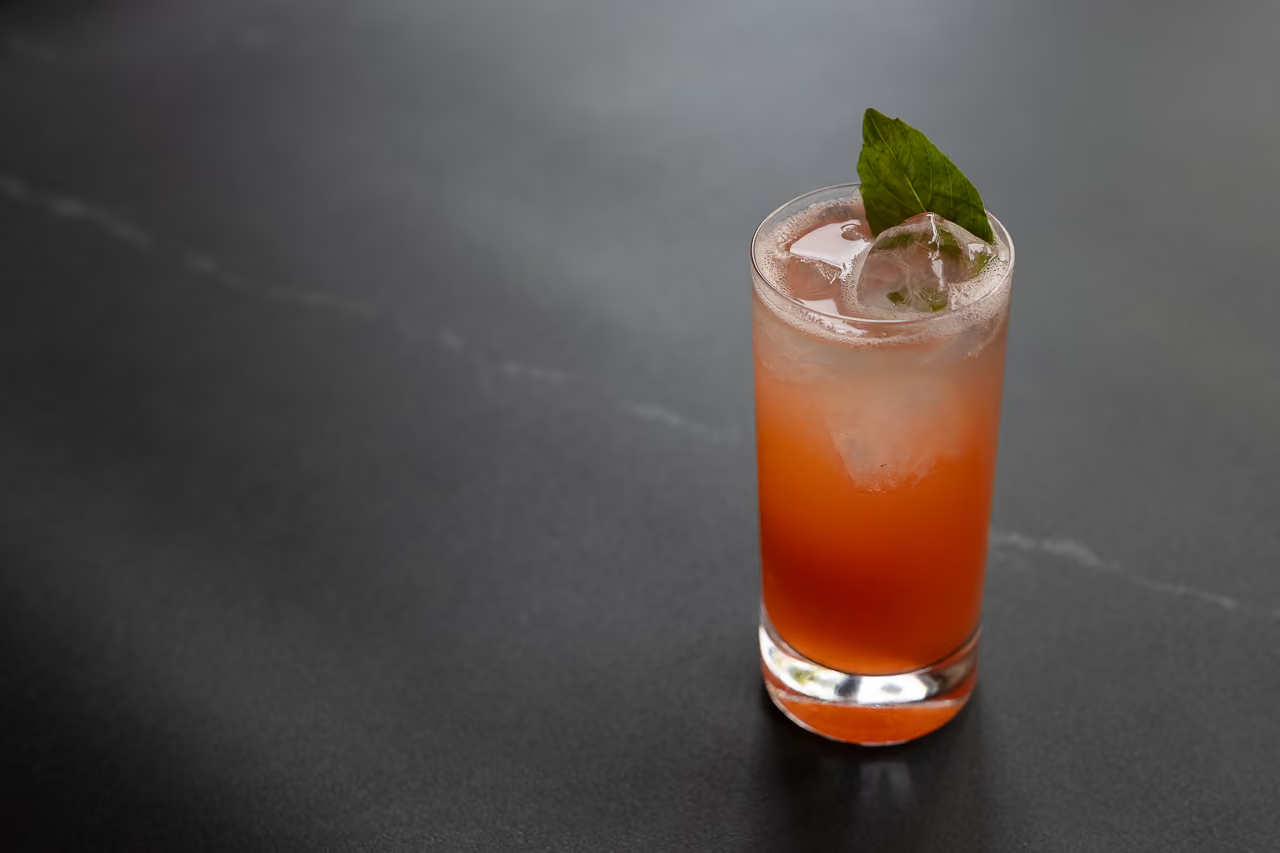
  • Tall orange-red cocktail with ice and a basil leaf on a dark counter
  • Salad of arugula, microgreens, shaved onion and cherry tomatoes on a black plate
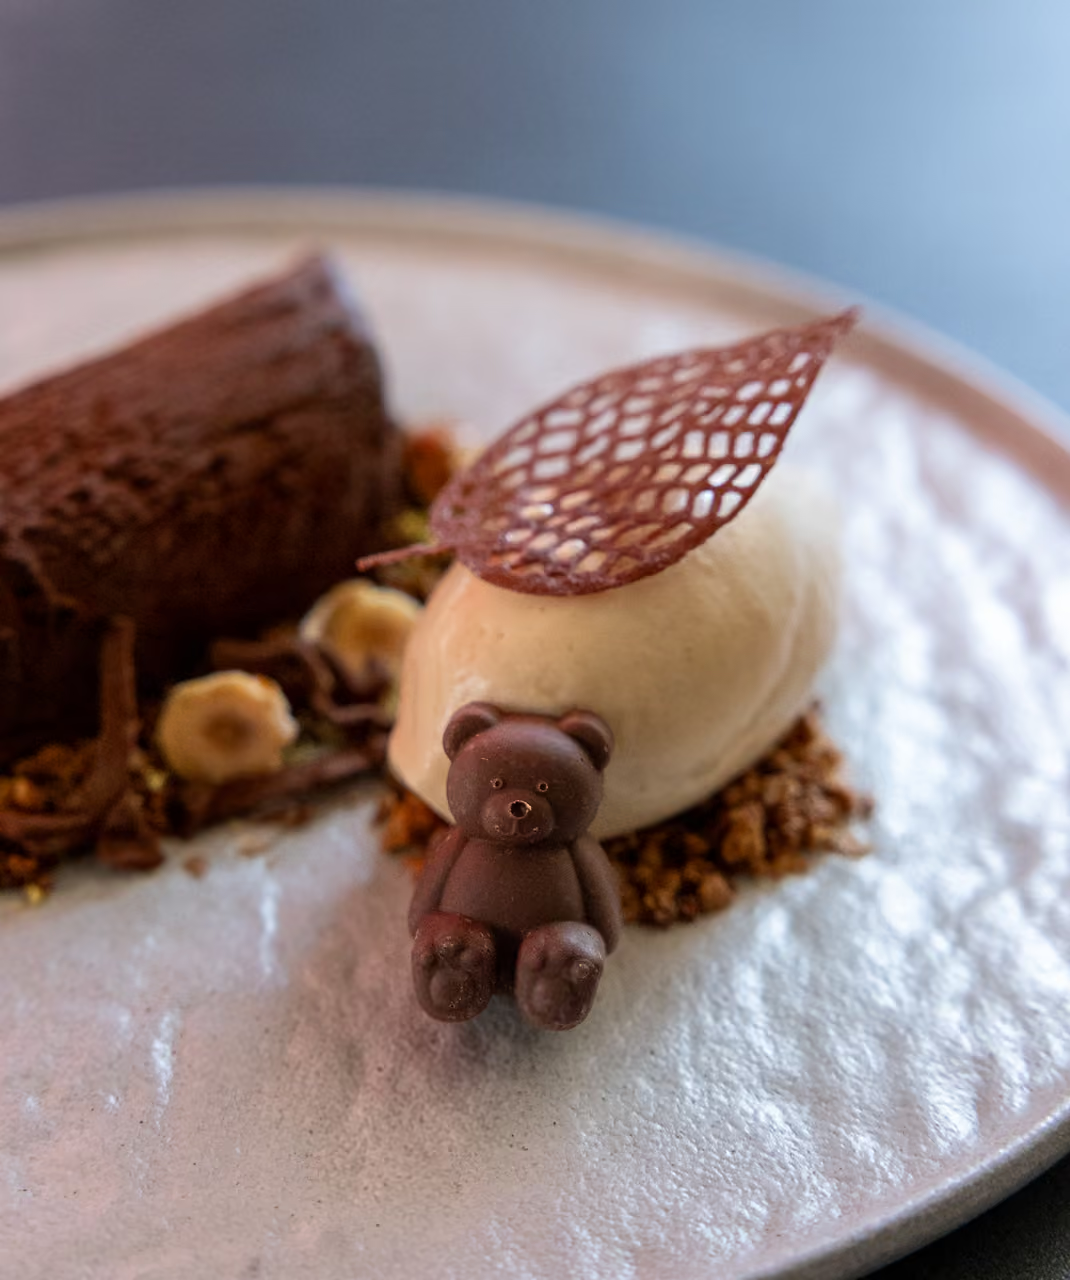
  • Chocolate dessert with a scoop of ice cream, a lattice crisp, hazelnuts and a small chocolate bear
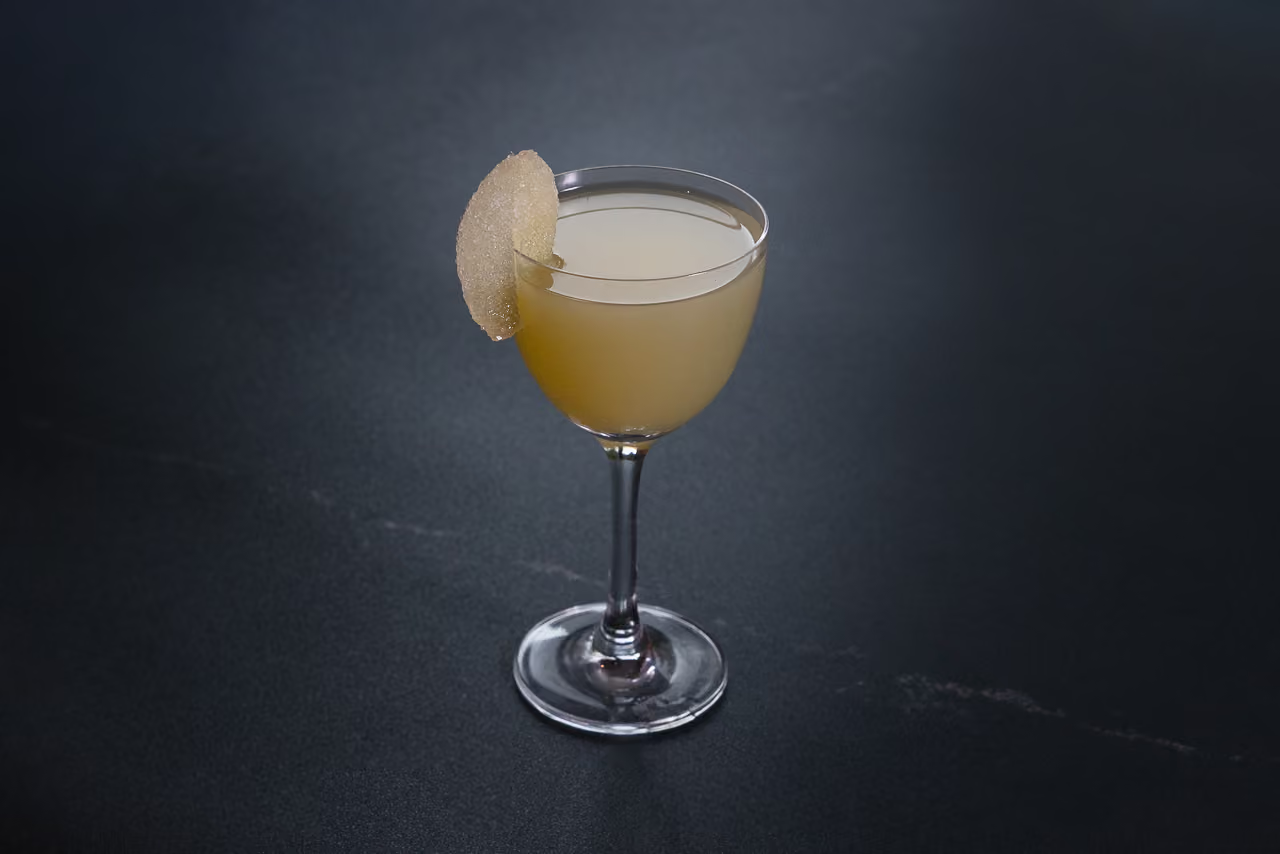
  • Pale yellow cocktail in a stemmed glass with a sugared slice on the rim

Private events

Start planning your event

Host an event as unforgettable as the setting.

Groups Coordinator
970.476.0125
Where
193 Gore Creek Drive, Vail Village